

Space available
Ideal Idea City Park keeps growing.
Construction and leasing has just begun on another office and warehouse building within the company’s flagship development.
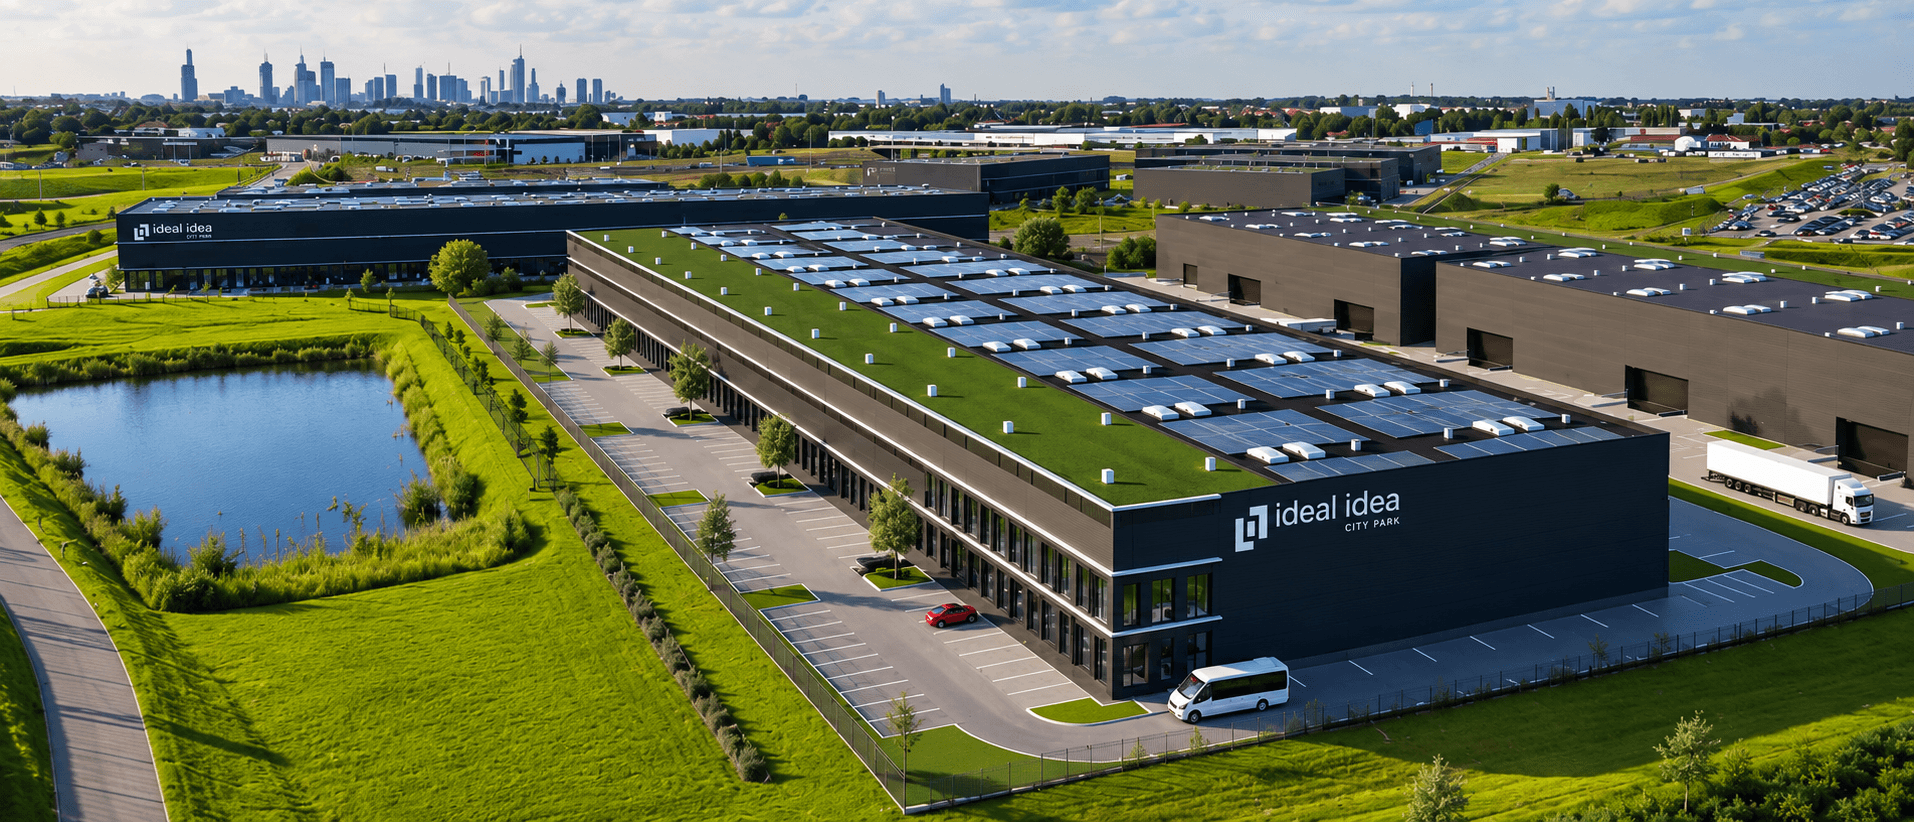

Ideal Idea has started construction and leasing of H10, a building that will provide tenants with over 10,000 m² of flexible warehouse and office space.
The building will be located alongside the company’s existing developments, on the border between Raszyn and Warsaw, 12 minutes from Chopin Airport and 18 minutes from Warsaw Central Station. The building will enjoy excellent visibility from Aleje Jerozolimskie and the S2 expressway, providing future tenants with a prominent location and strong brand exposure.
The development will offer over 10,000 m² of space, including approximately 7,500 m² of warehouse space and around 2,500 m² of modern Class A offices. Building H10 will be divided into smaller, independent units that can be leased individually or combined to suit each tenant’s requirements. A standard unit comprises approximately 630–700 m² of warehouse space and an adjoining, dedicated office area starting from 120 m². Additional office space beyond the standard allocation for the selected unit or combination of units can also be provided at the tenant’s request.
The new development has been designed to combine warehouse and office functions within a single, self-contained unit. Each unit will feature a private entrance, a ground-level loading door and a loading dock with a hydraulic dock leveller. With no shared areas and the option of a bespoke fit-out, tenants will be able to create a space suited to their business — from a logistics and operations base to a prestigious company headquarters.
H10 will also be the latest Ideal Idea building developed in line with the company’s new technical specifications. It will be equipped with heat pumps and a solar PV system, and the development will seek BREEAM certification. These solutions are intended to improve the building’s energy efficiency and reduce operating costs, while addressing the growing importance of ESG considerations when choosing business premises.
Ideal Idea designs, builds and directly manages the entire complex. This model enables the company to respond quickly to tenants’ needs and take a flexible approach to managing the space.
As with its previous developments, Ideal Idea is launching leasing during construction. This gives prospective tenants the opportunity to select their preferred units and influence the final layout and fit-out. Construction is scheduled for completion in May 2027.
“Companies are increasingly looking for space that allows them to combine office and operational functions in one location, while offering high standards and flexibility. H10 has been designed with precisely these needs in mind. Self-contained units, modern Class A offices and solutions that improve energy efficiency enable tenants to create a space tailored to their business model. Launching leasing during construction also allows tenants to select specific premises and have their individual requirements incorporated before the building is ready for occupancy. This is a significant advantage for companies that want to plan their space around their operations from the outset,” says Andrzej Dużyński, CEO and owner of Ideal Idea.
Once H10 is completed, the total floor area of Ideal Idea City Park will exceed 62,000 m², strengthening its position as Poland’s largest Small Business Units complex.
Let's find the ideal space for you
Tell us what space and location you need — we respond quickly and concretely, without unnecessary formalities.
- ul. Słowikowskiego 81, 05-090 Raszyn
- kontakt@idealidea.com.pl
- +48 601 262 666