

Warsaw / RaszynSpace availablePlanned completion – Q2 2027
Budynek H10 - Ideal Idea City Park
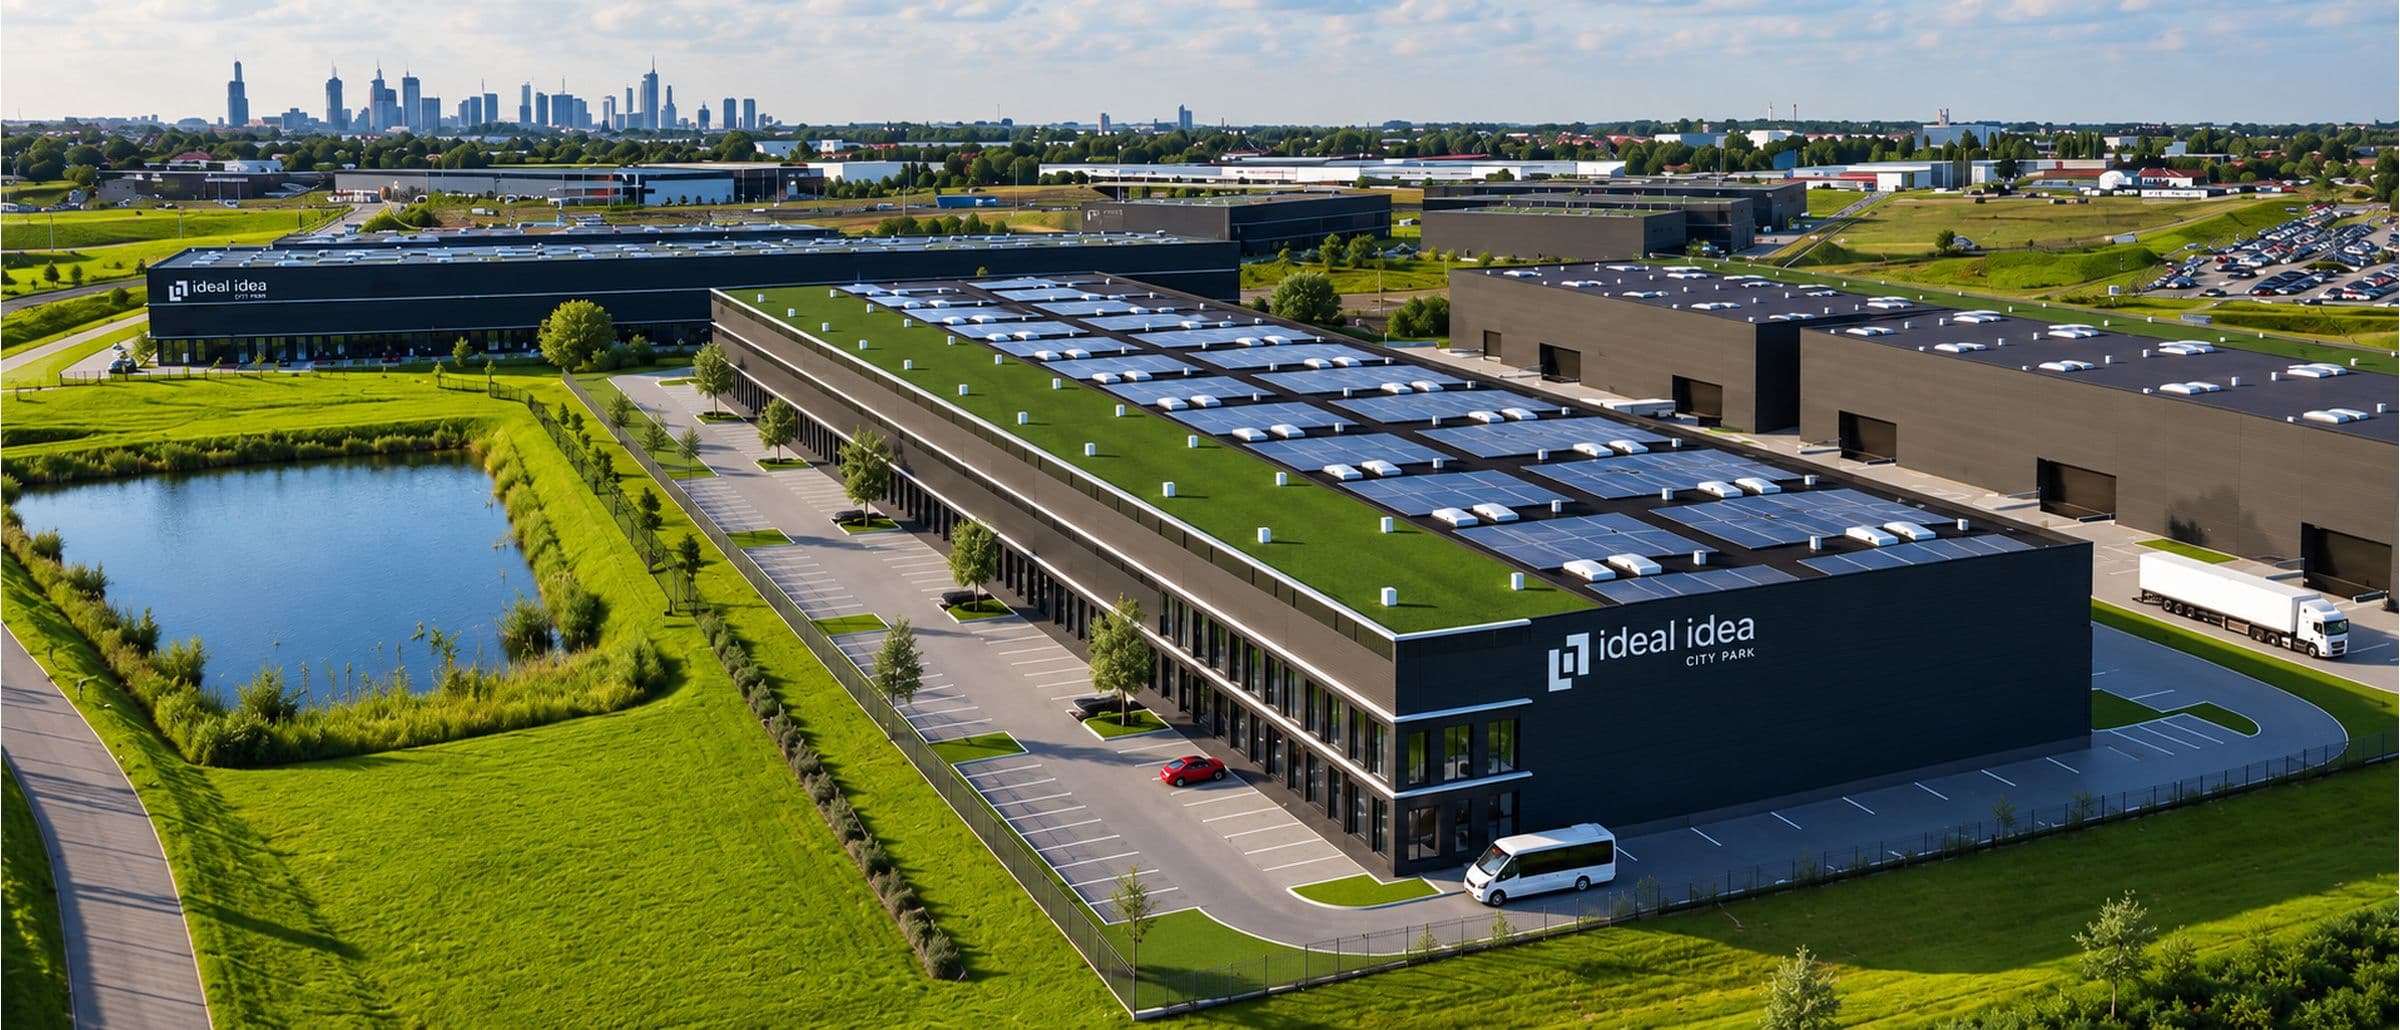
The newest development and the next phase of the flagship Ideal Idea City Park, offering tenants around 7,500 sqm of warehouse space and around 2,500 sqm of modern class A offices.
The building will enjoy excellent visibility from Aleje Jerozolimskie and the S2 expressway, providing future tenants with a prominent location and strong brand exposure.
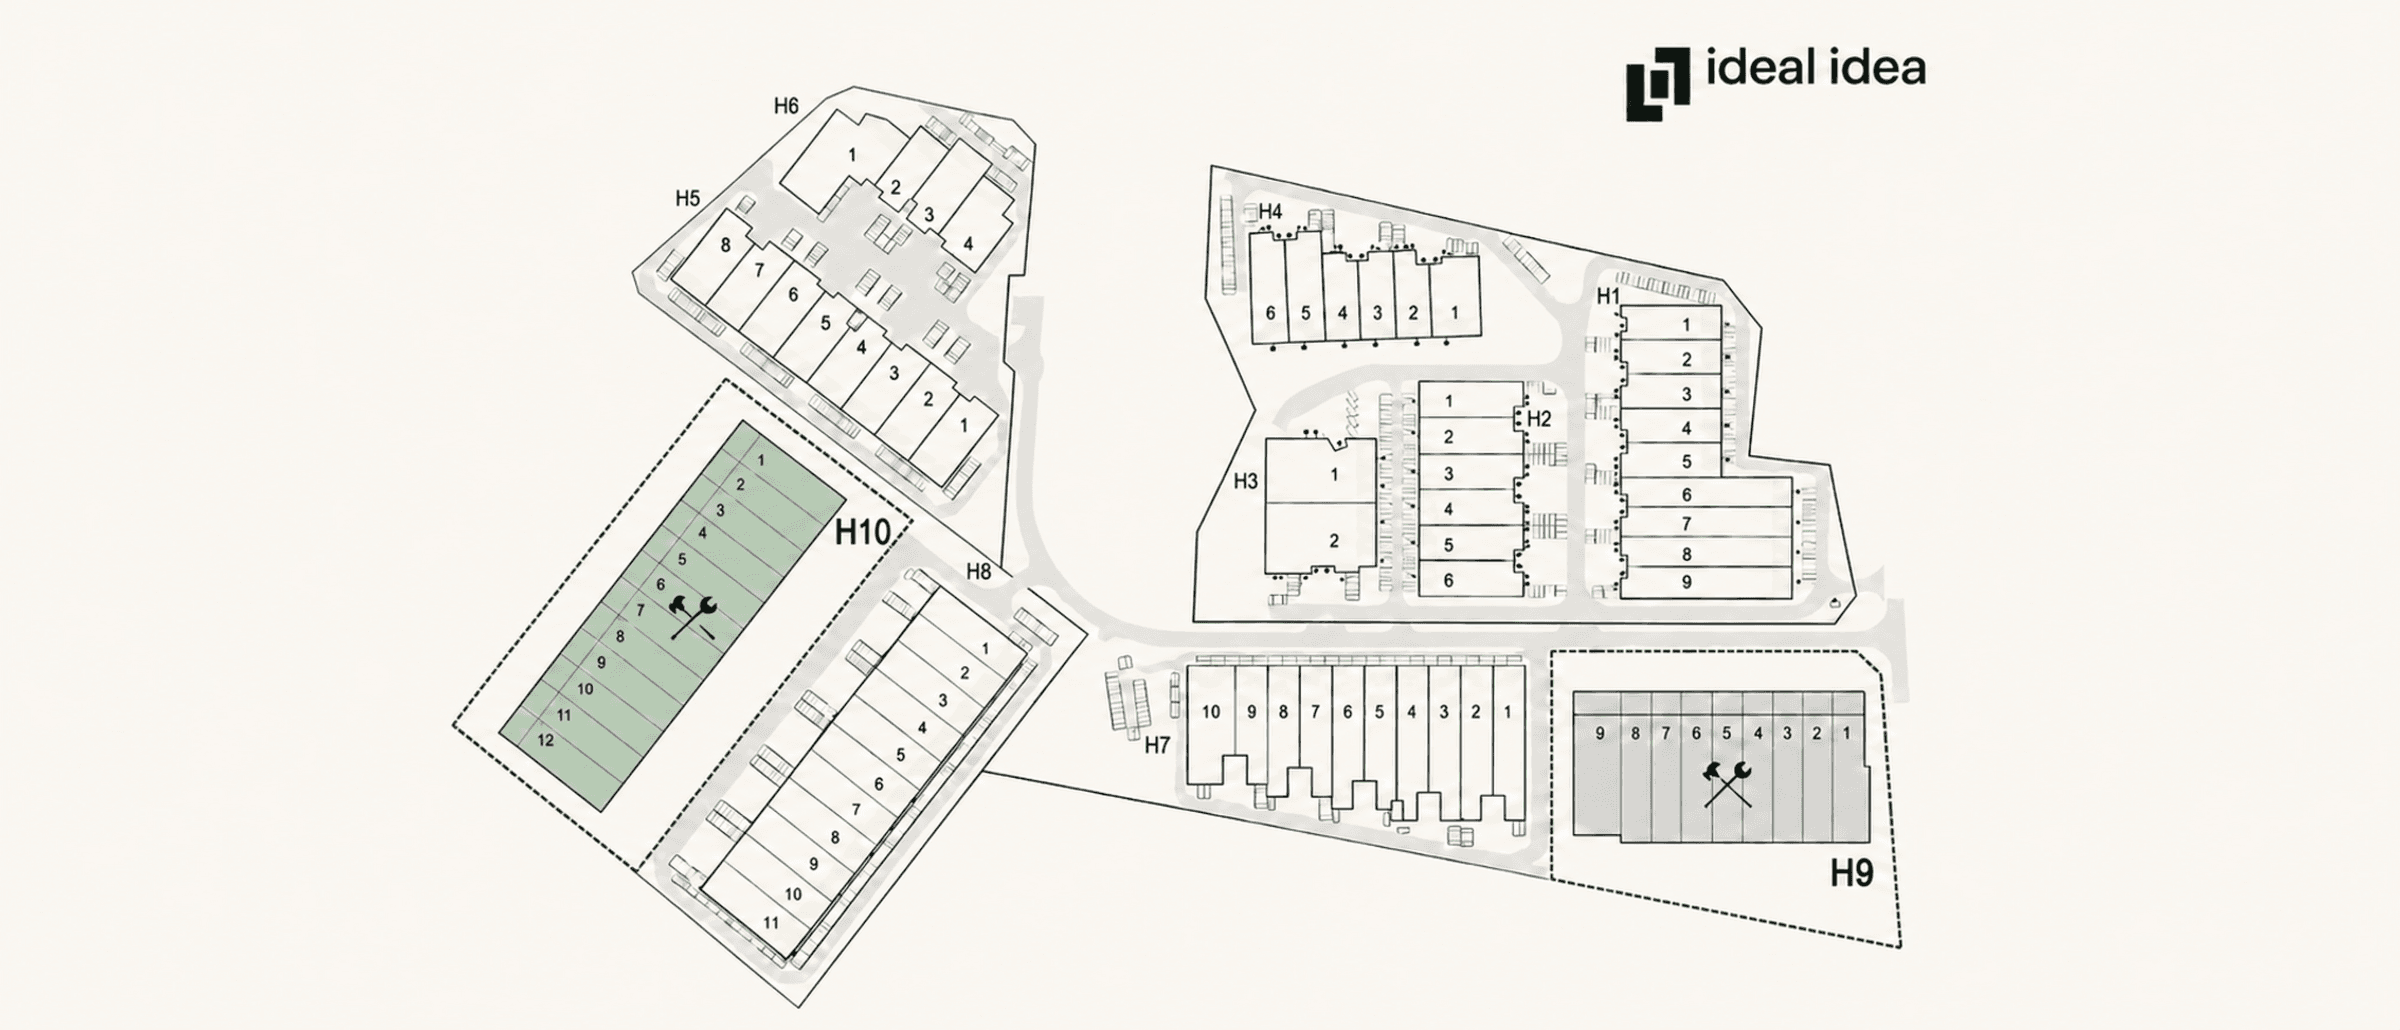
Building H10 will be divided into smaller, independent units that can be leased individually or combined to suit each tenant’s requirements. A standard unit comprises approximately 630–700 m² of warehouse space and an adjoining, dedicated office area starting from 120 m². Additional office space beyond the standard allocation for the selected unit or combination of units can also be provided at the tenant’s request.
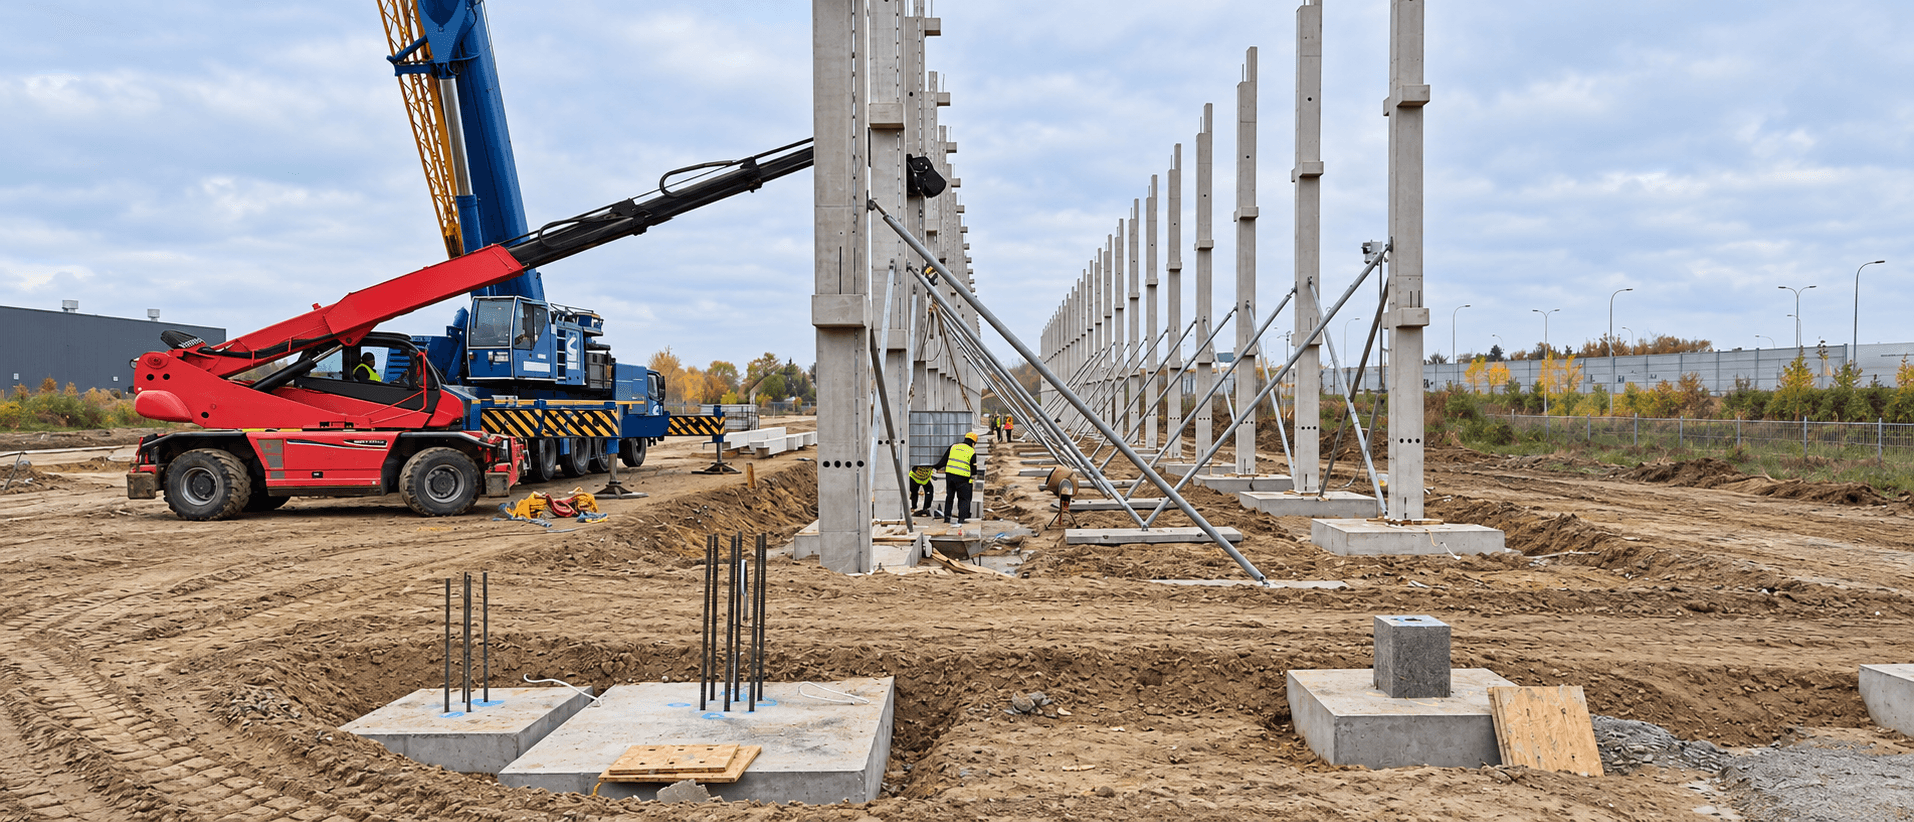
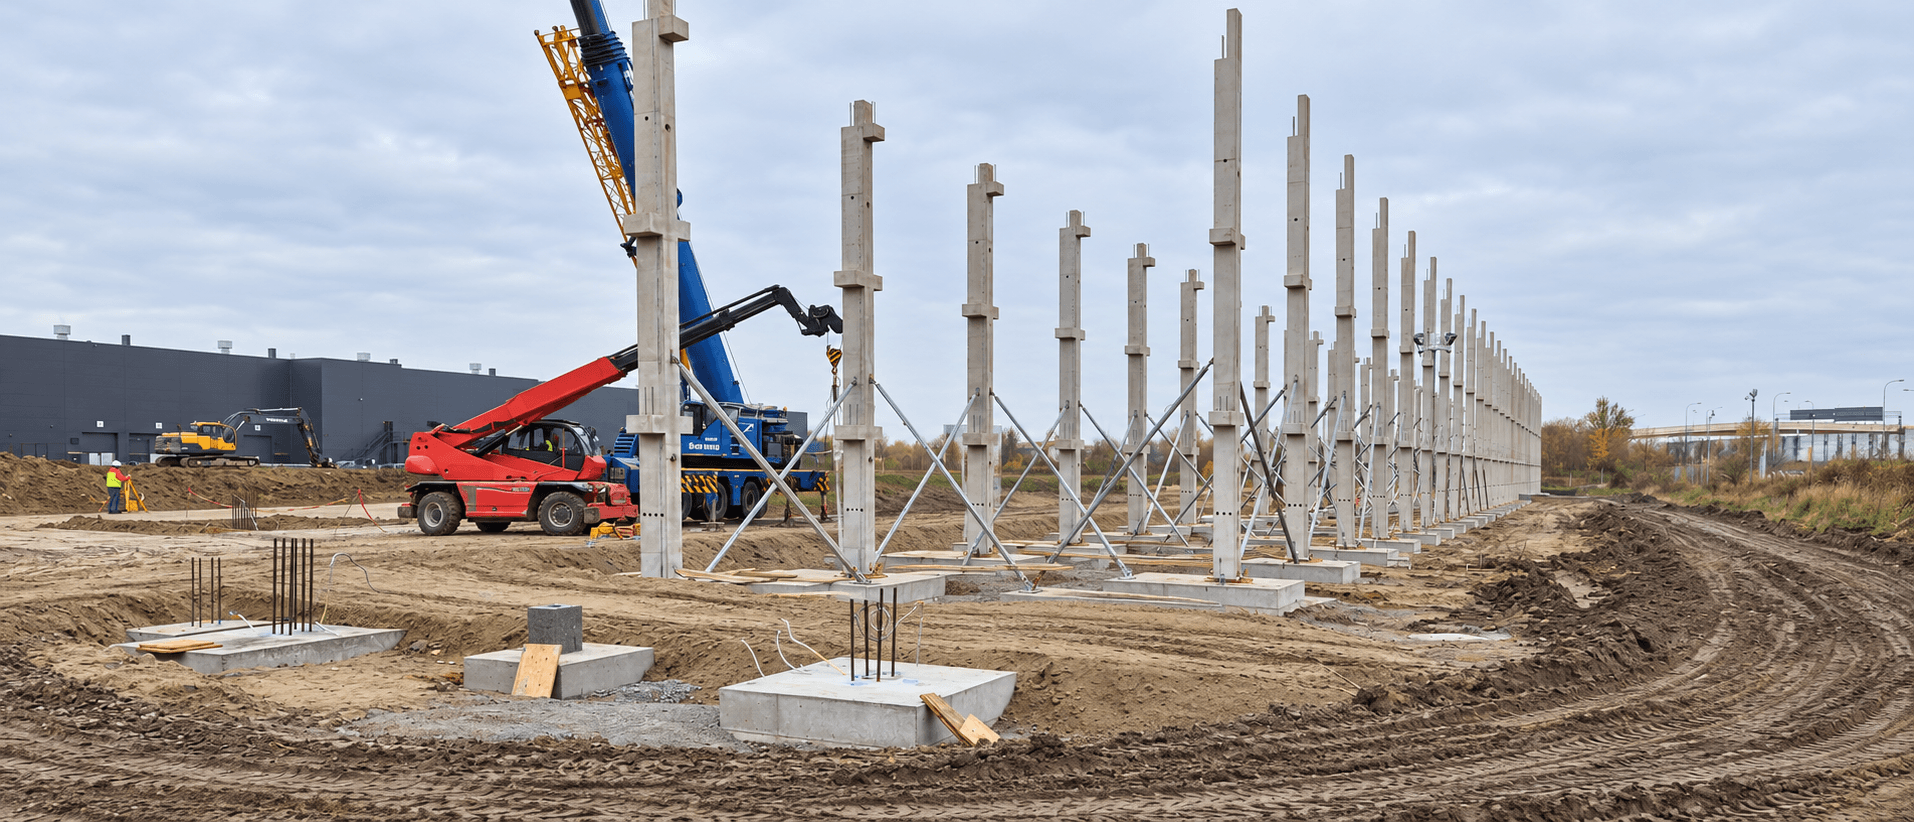
Planned completion – Q2 2027
Unit sizes
- Total area
- 10,000 sqm
- Warehouse space
- 7,500 sqm
- Office space
- 2,500 sqm
- Warehouse unit
- from 630–700 sqm
- Office unit
- from 120 sqm




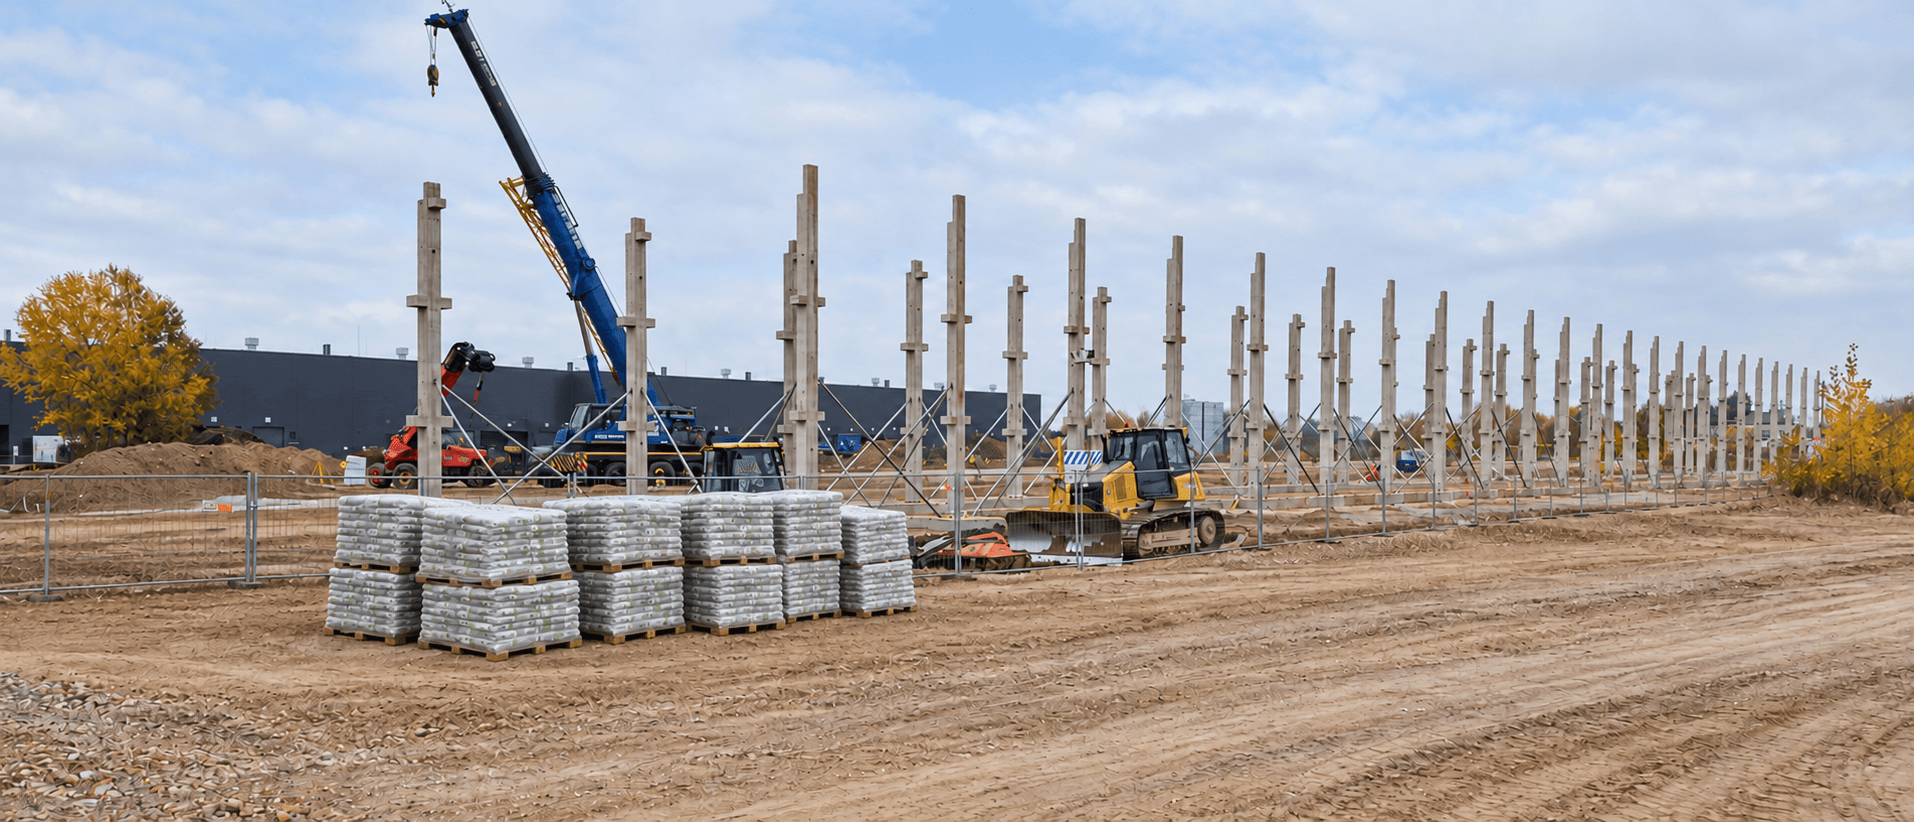

Budynek H10 - Ideal Idea City Park
Specification
- Clear warehouse height: 10 m
- Floor load capacity: 5 t/sqm
- Every unit has one ground-level gate and one dock with a hydraulic platform for an articulated lorry
- LED lighting throughout
- Hall temperature held between 16 and 25°C
- The warehouse is entered from the office at ground level (a separate, independent entrance for each tenant) or from the manoeuvring area
- Forklift charging station
- Reinforced concrete building structure with an REI 120 fire resistance rating
- No columns inside a single unit
- Light manufacturing is permitted under the local zoning plan
- Office space finished to a Class A standard
Sustainability
- BREEAM building certification
- Heat pumps for heating the offices and warehouse, with a cooling function for the warehouse space.
- Zero-emission building operation
- Photovoltaics and a green roof
- Triple-glazed windows providing excellent acoustic and thermal insulation, reducing noise and minimising heat loss.
- External walls made of 180 mm thick sandwich panels with a mineral wool core, ensuring energy efficiency
- Lower running costs for the tenant
- Parking spaces with EV charging stations
Location
- Chopin Airport4 km
- City center10 km
- Motorway0,7 km
Let's find the ideal space for you
Tell us what space and location you need — we respond quickly and concretely, without unnecessary formalities.
- ul. Słowikowskiego 81, 05-090 Raszyn
- kontakt@idealidea.com.pl
- +48 601 262 666