

Warsaw / RaszynFully leased
Budynki H1 - H8 - Ideal Idea City Park
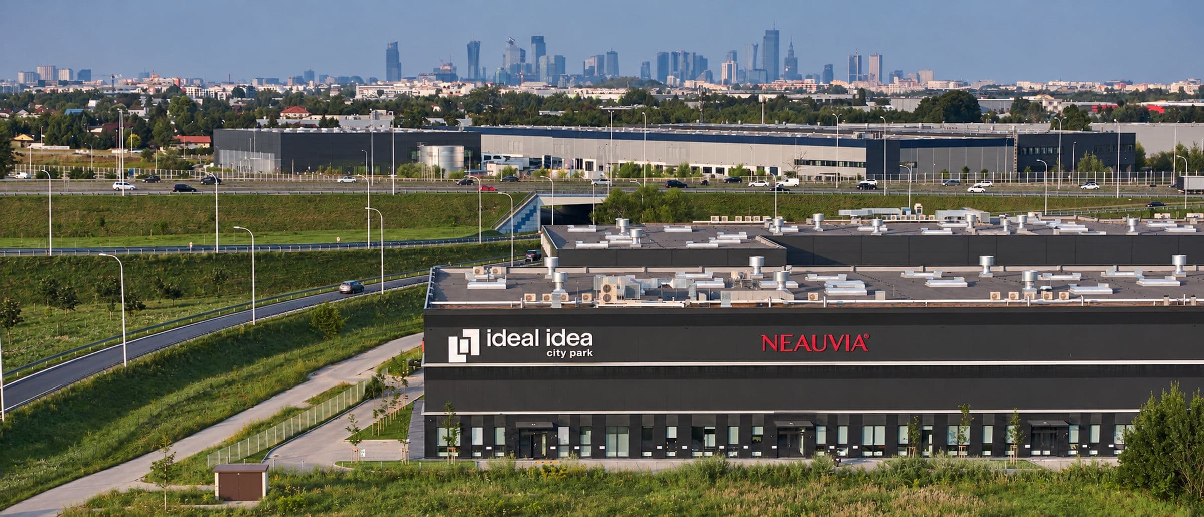
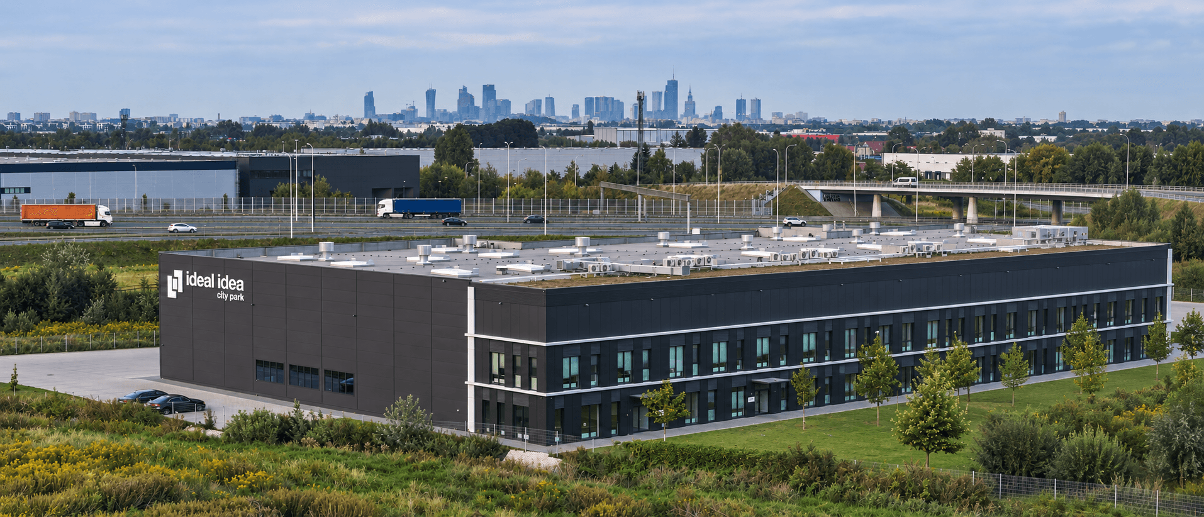
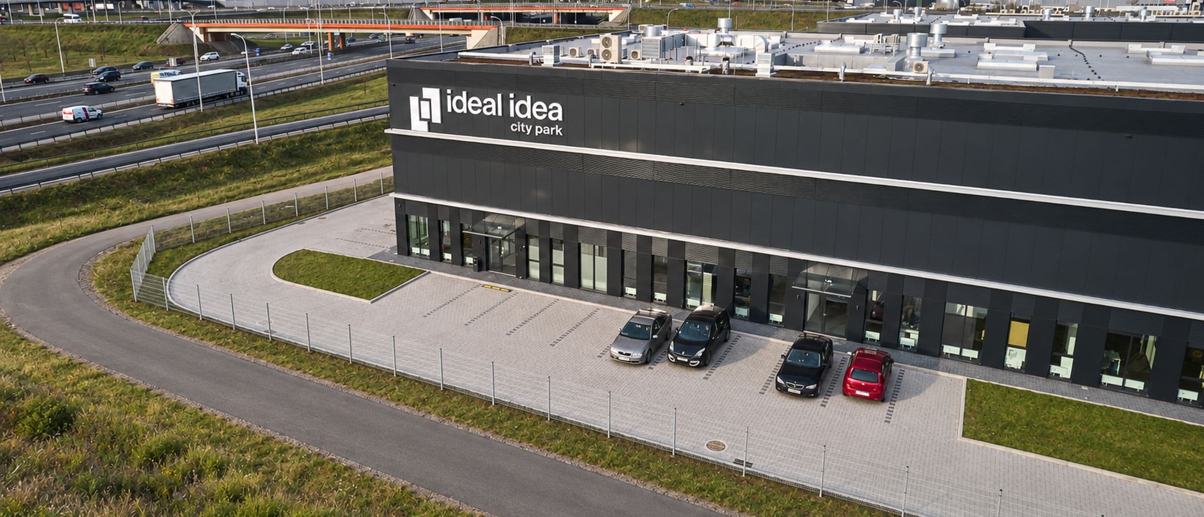
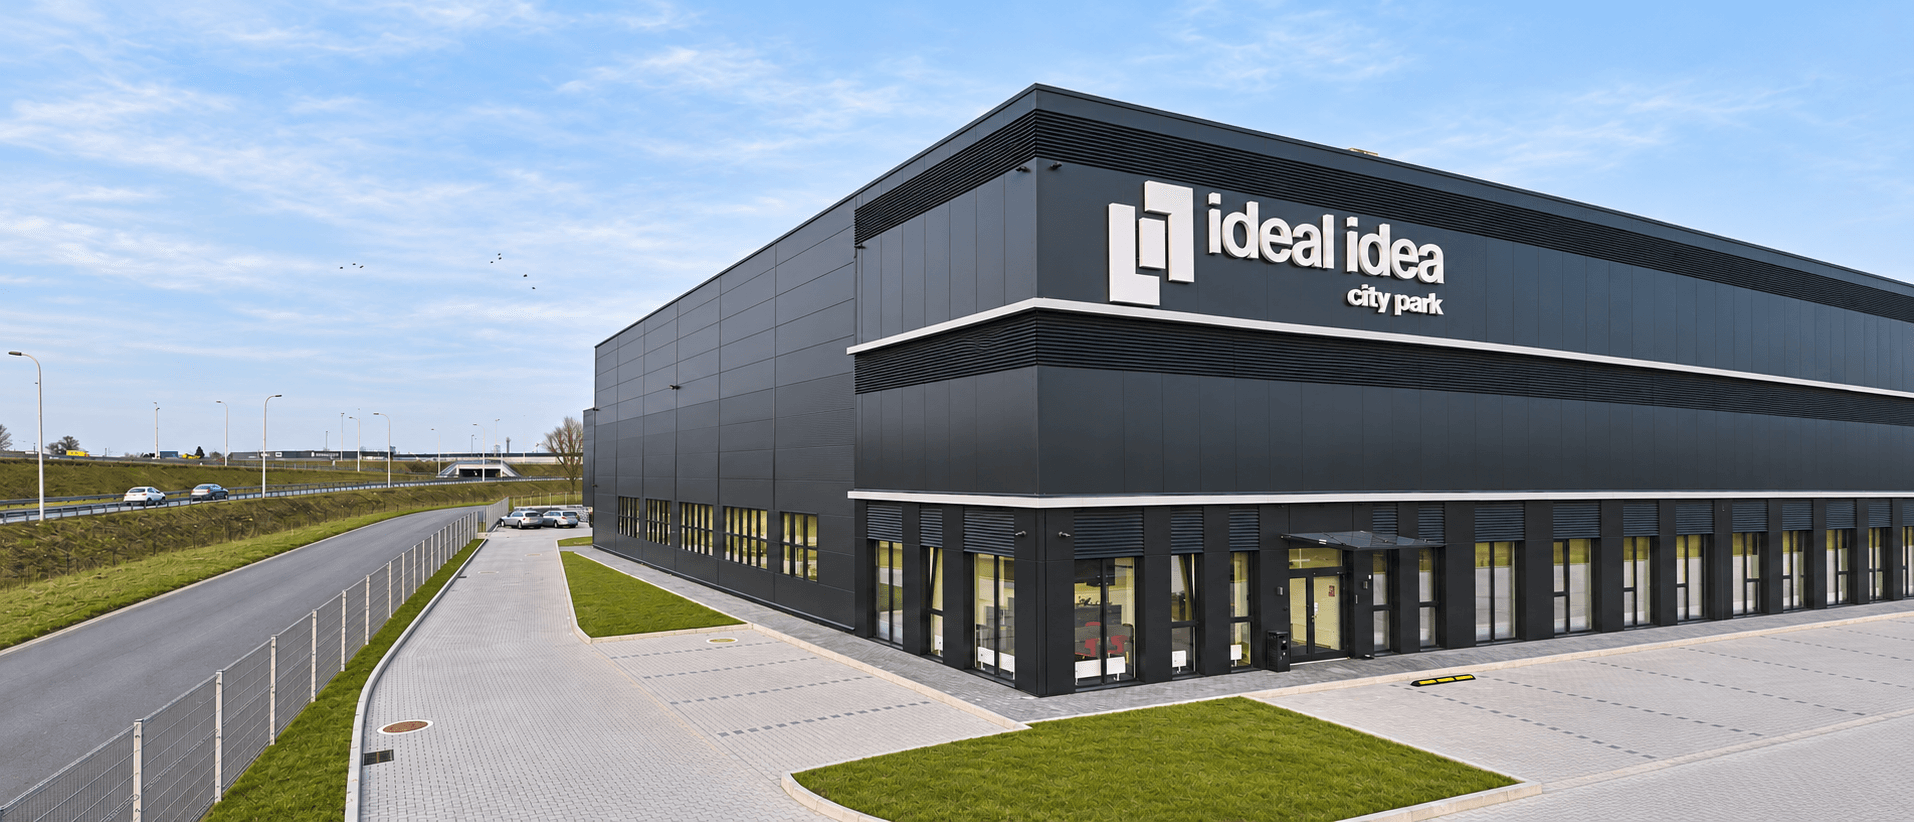
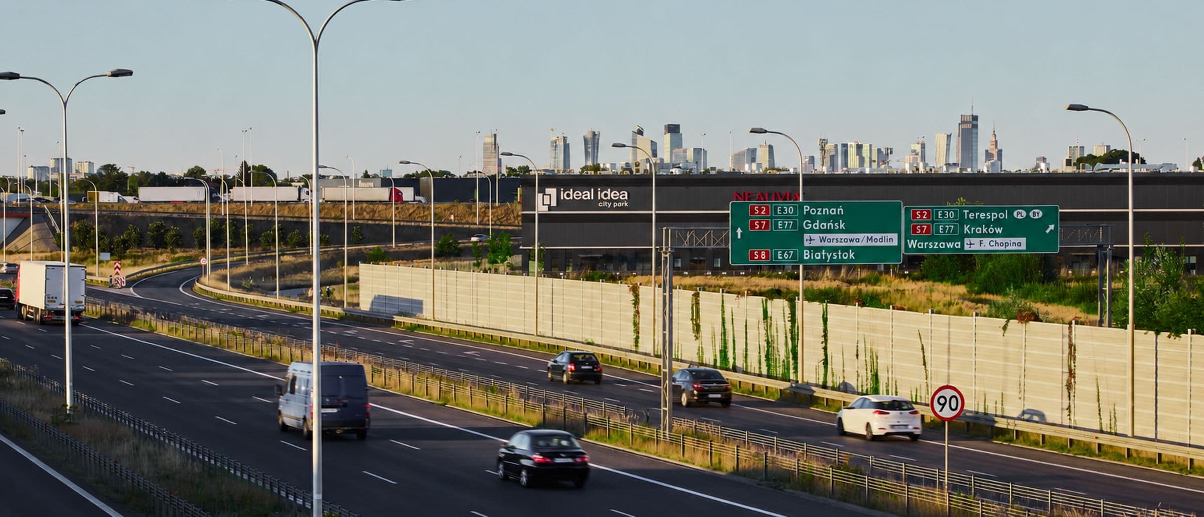
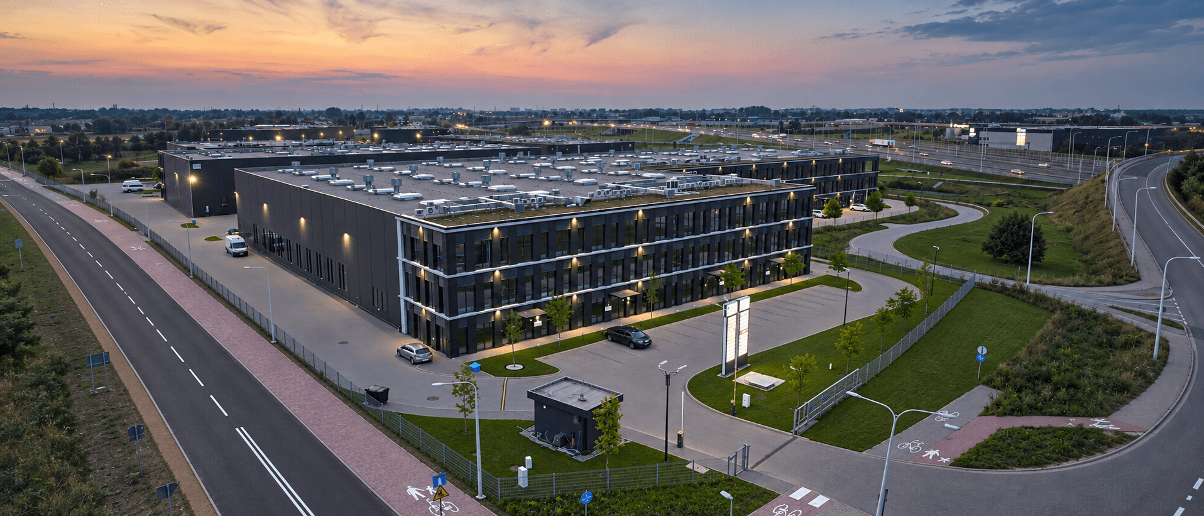
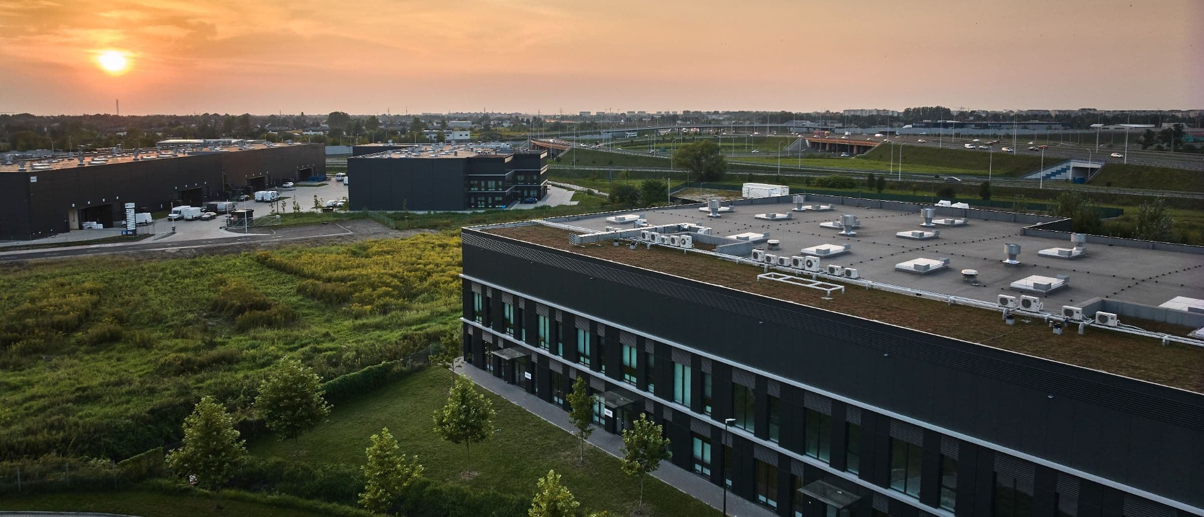
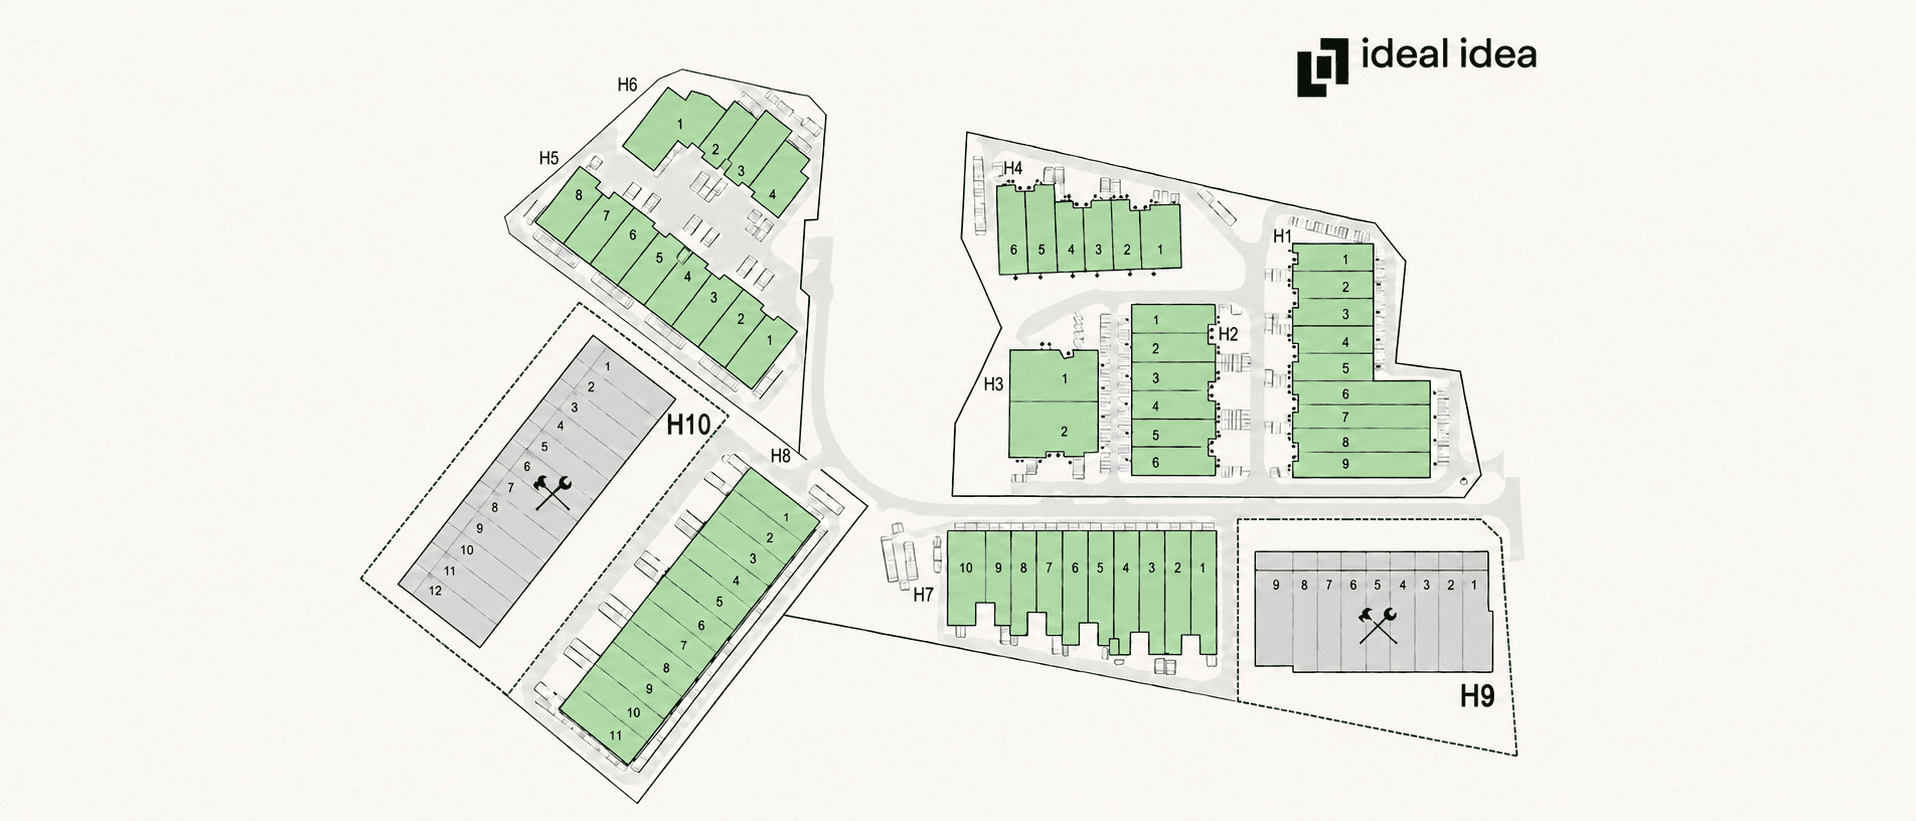
The development was completed in four phases, offering tenants 8 buildings with a combined area of over 48,000 sqm. It is the largest Small Business Units (SBU) development in Poland.







01 / 07
Budynki H1 - H8 - Ideal Idea City Park
Specification
- Clear warehouse height: 10 m
- Floor load capacity: 5 t/sqm
- Every unit has one ground-level gate and one dock with a hydraulic platform for an articulated lorry
- LED lighting throughout
- Hall temperature held between 16 and 25°C
- The warehouse is entered from the office at ground level (a separate, independent entrance for each tenant) or from the manoeuvring area
- Forklift charging station
- No columns inside a single unit
- Light manufacturing is permitted under the local zoning plan
- Office space finished to a Class A standard
Sustainability
- BREEAM building certification
- Triple-glazed windows providing excellent acoustic and thermal insulation, reducing noise and minimising heat loss.
- Green roof
- External walls made of 120 mm thick sandwich panels that ensure energy efficiency
- Lower running costs for the tenant
- Parking spaces with EV charging stations
Site plan

Location
- Chopin Airport4 km
- City center10 km
- Motorway0,7 km
Let's talk, we respond quickly
Let's find the ideal space for you
Tell us what space and location you need — we respond quickly and concretely, without unnecessary formalities.
- ul. Słowikowskiego 81, 05-090 Raszyn
- kontakt@idealidea.com.pl
- +48 601 262 666